Palopo House
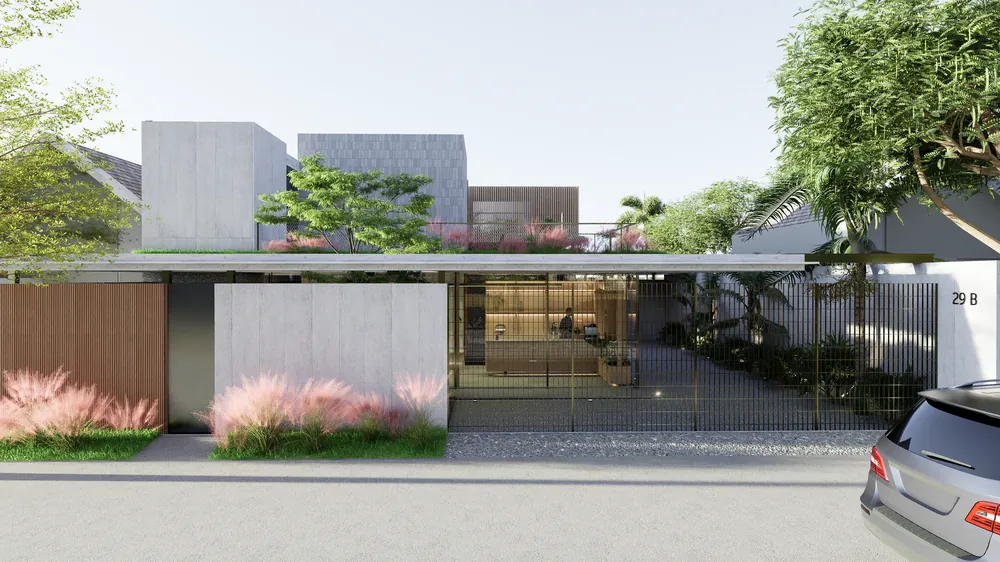
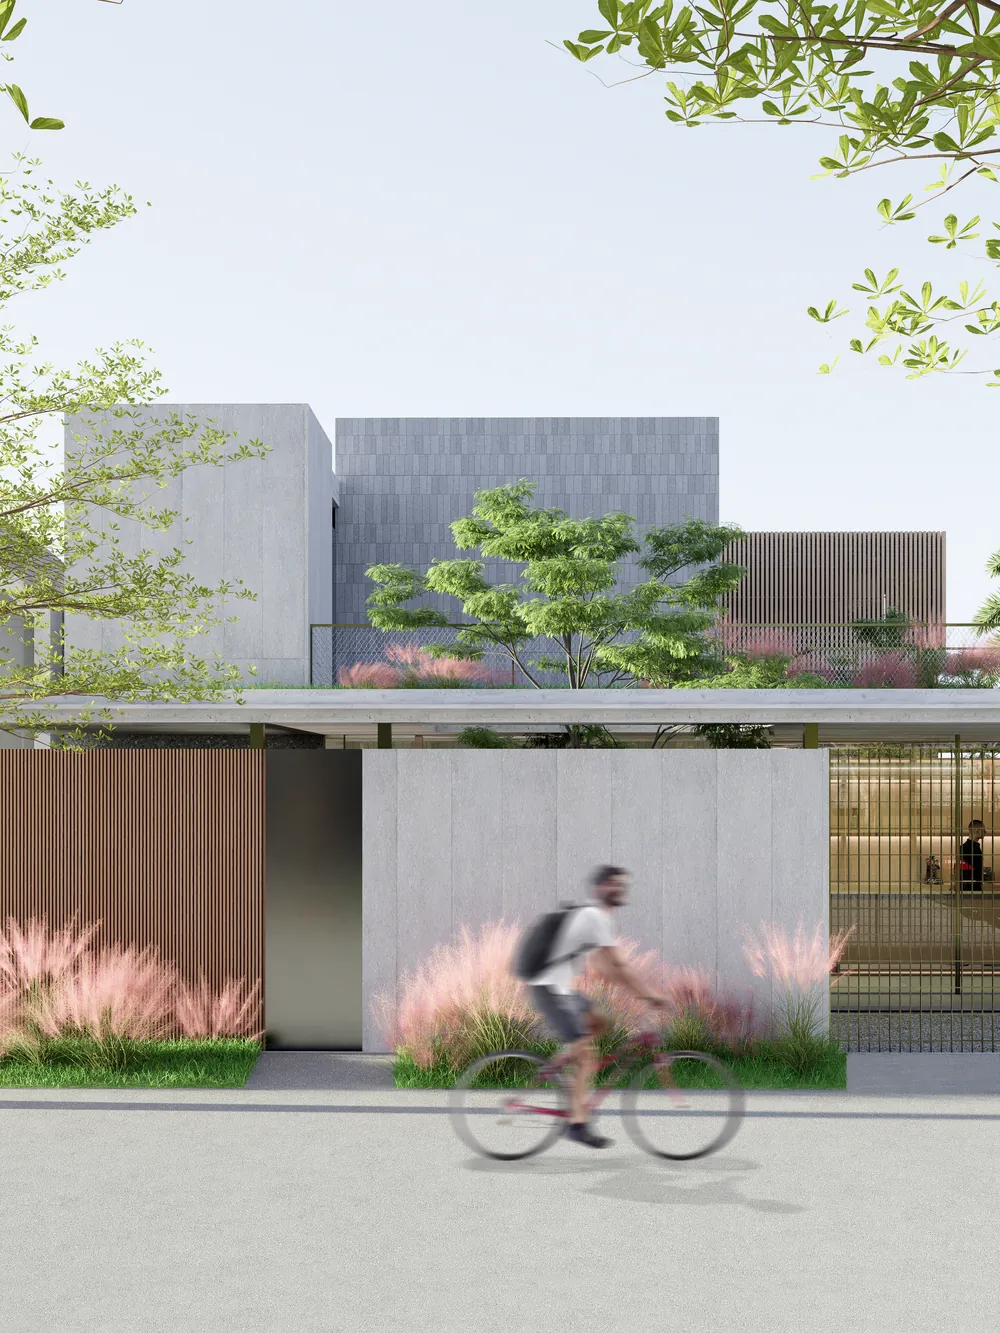
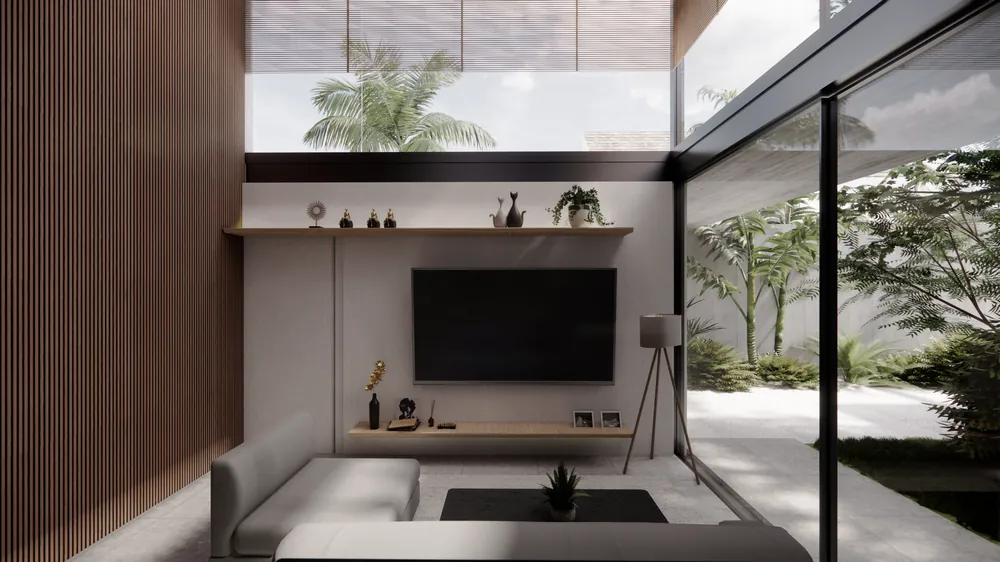
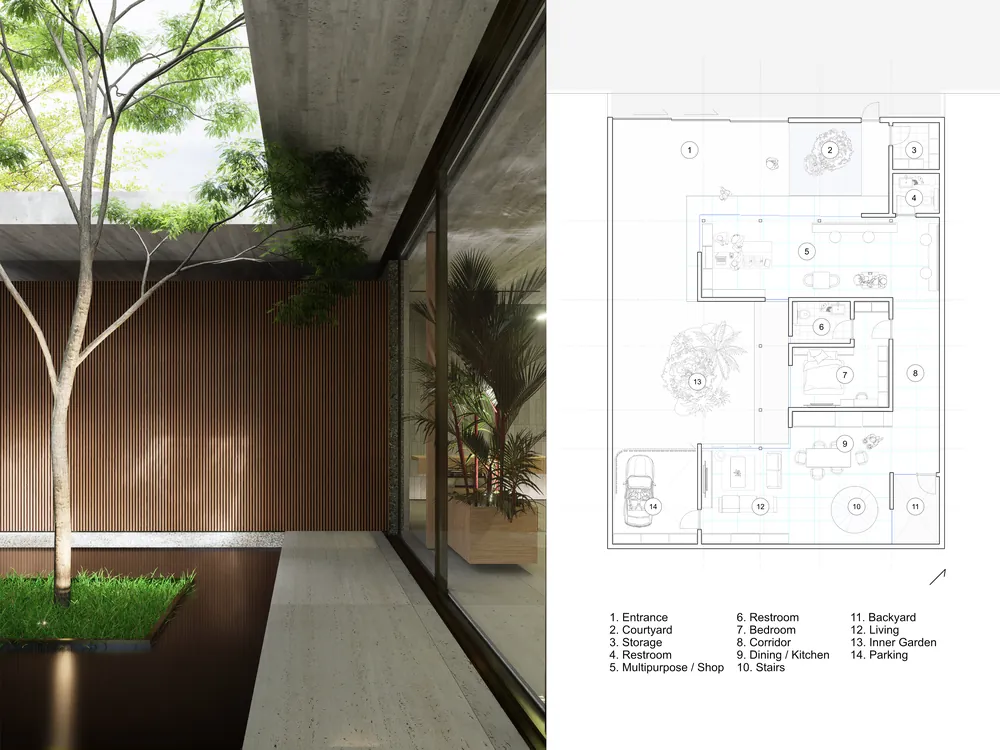
Multiple garden pockets puncture a compact building, offering varied sequences between the shared and the private.
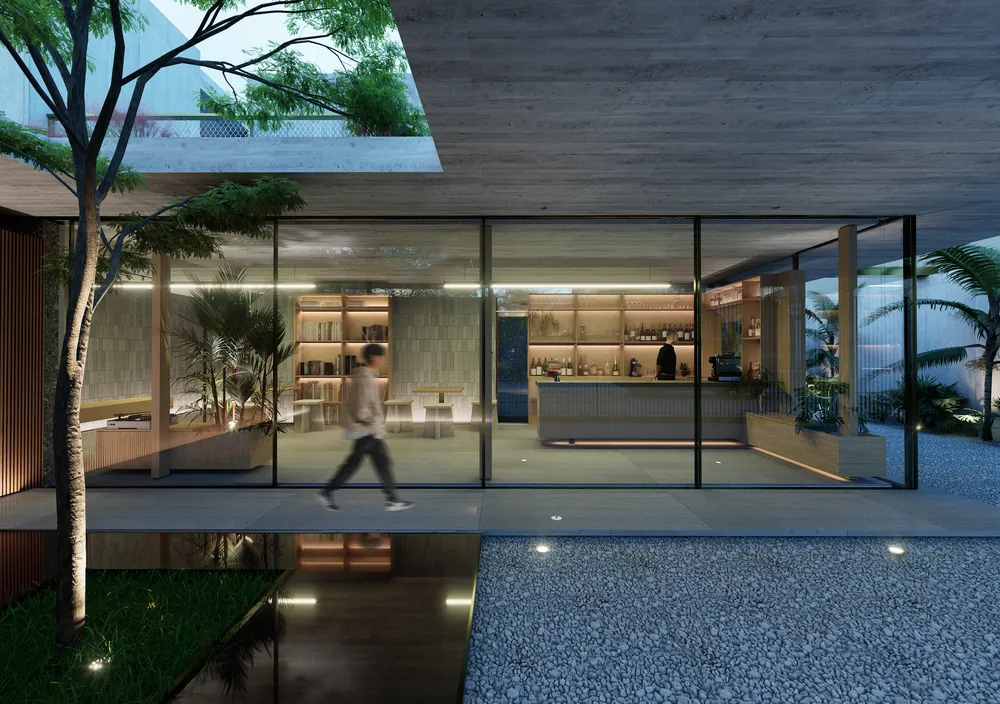
This project was designed to accommodate flexibility of the users while maintaining a good public and privacy relationship through the massing across each program.
Through a collaborative process, the project has multiple garden pockets puncturing through this compact building, offering varied sequences.