We imagine tomorrow's life
Drag or scroll to explore
WIT Architects — Jakarta, Indonesia
WIT Architects is an interdisciplinary architectural practice working across architecture, urbanism, interiors, and product design to imagine how tomorrow we live and connect in a sustainable future.
We designacross scales.
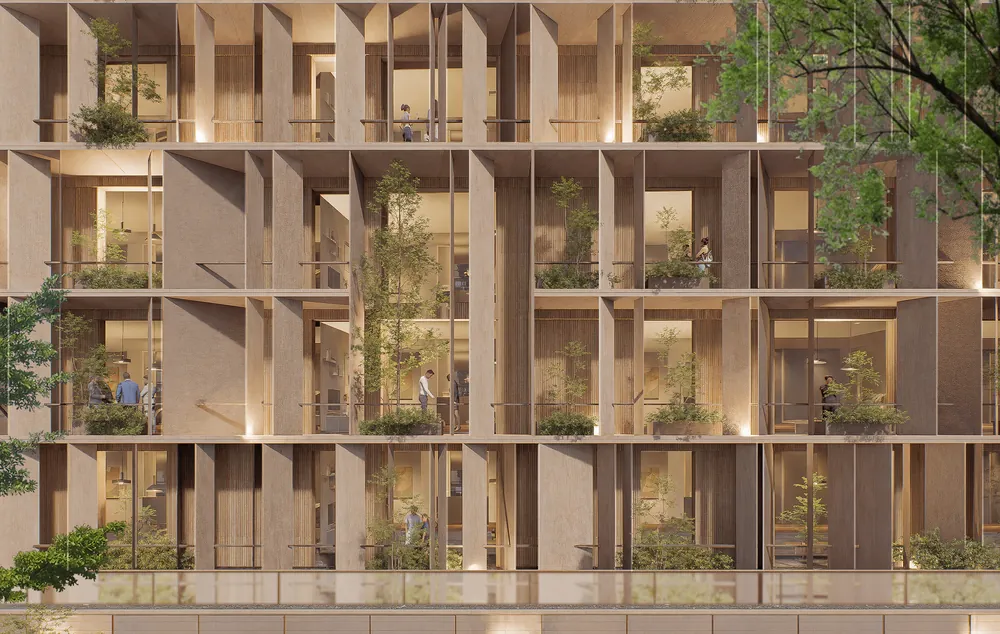
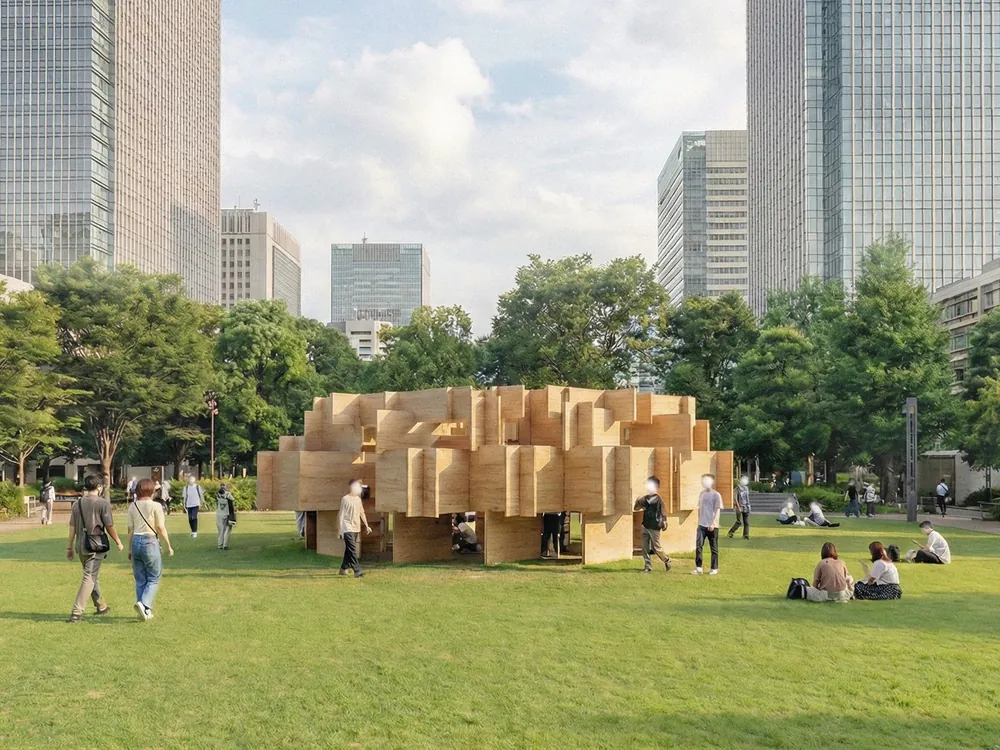
Our work moves between architecture, urbanism, interiors, and product design — a house in South Sulawesi, a pavilion in Tokyo Midtown, a timber tower prototype for Jakarta.
Each is an investigation into the relationships of architecture to culture, nature, and community.
Architectureas inquiry.
Ideas are tested, combined, and transformed through the specific conditions of a place and the activities that unfold within it.
The practice wholly investigates the relationships of architecture to culture, nature, and community, to create sustainable blueprints at both high and human levels.
Four disciplines,seven sectors.
Architecture, urbanism, interiors, and product design, applied across the sectors below.
- Residential Palopo House 01 1 project
- Retail Daja 02 1 project
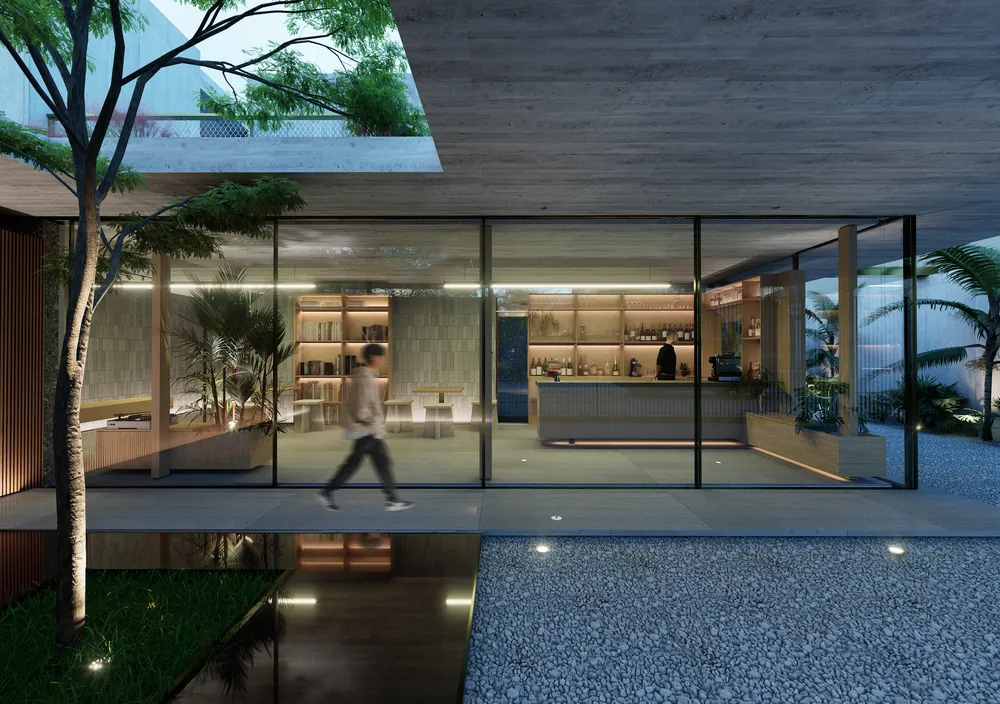
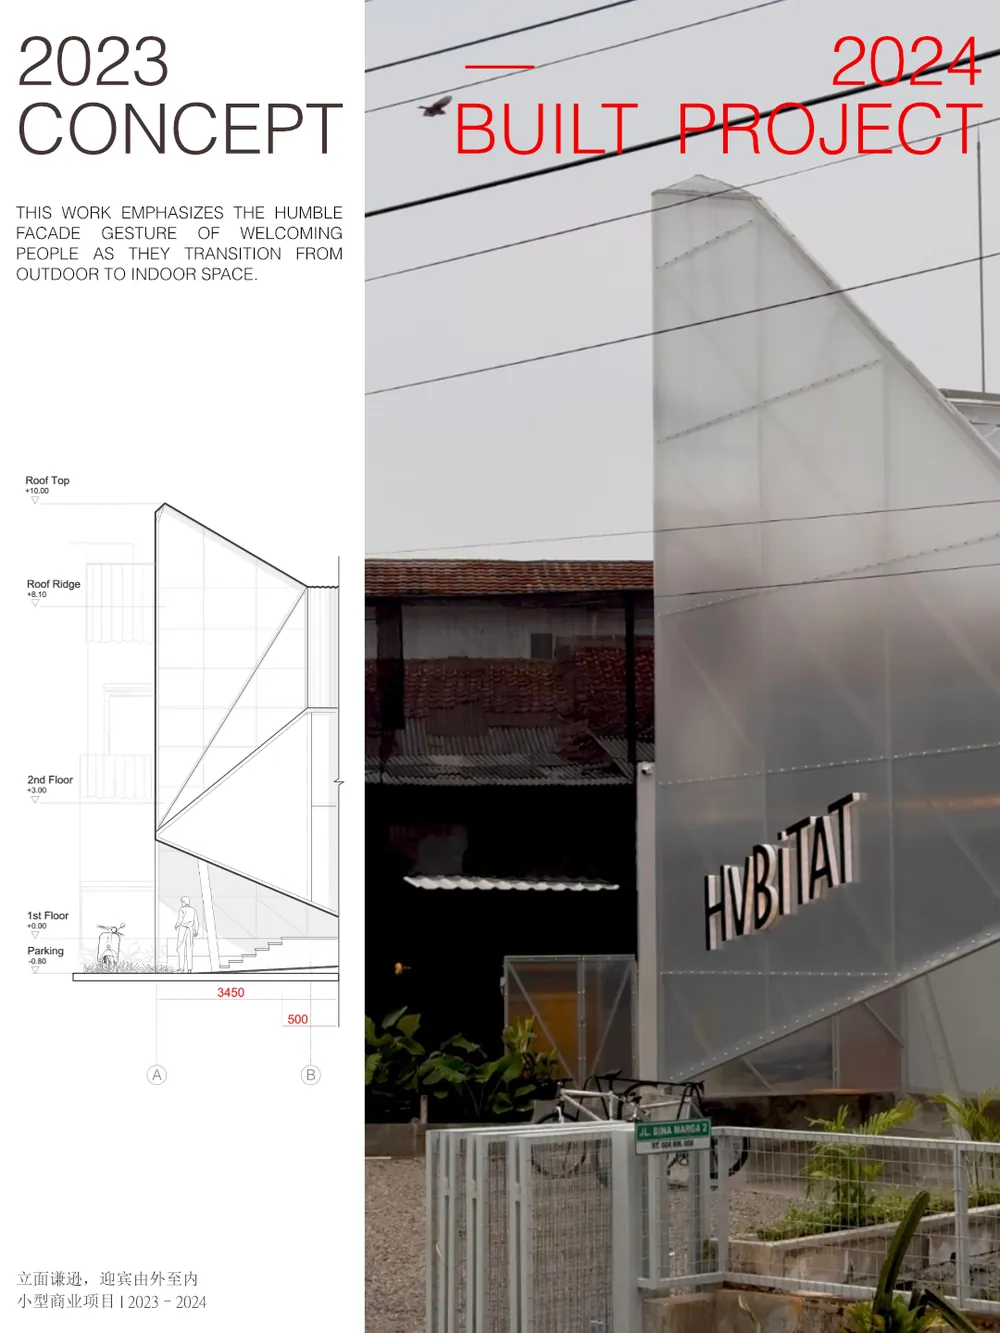
- F&B Habitat 03 1 project
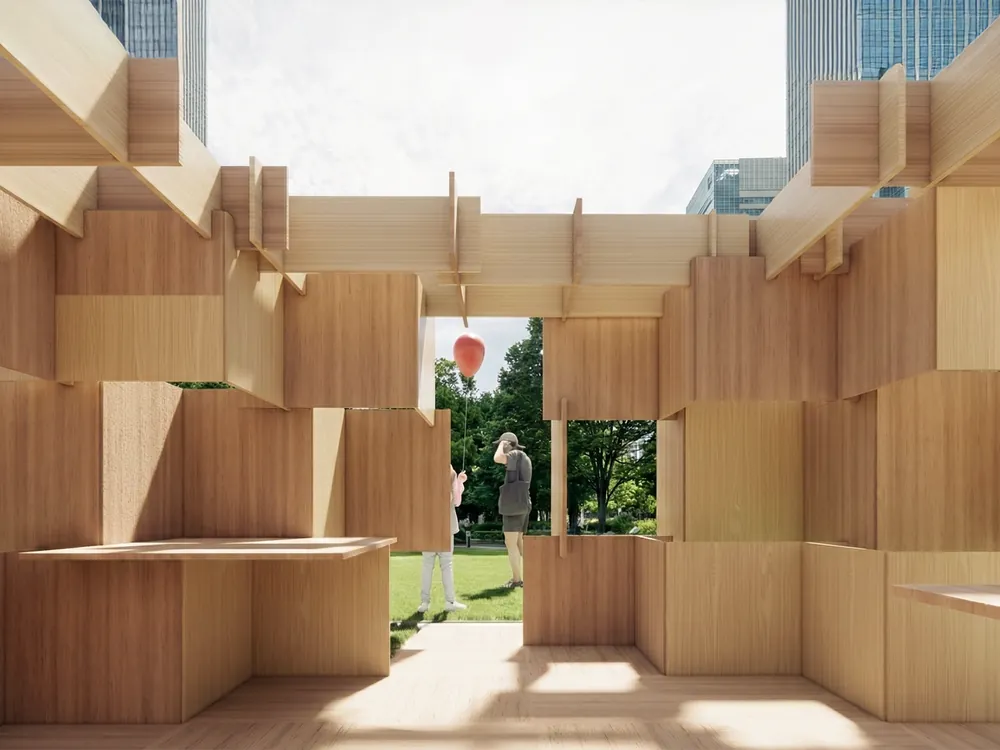
- Public Space Timber Gallery, Cave Pavilion 04 2 projects
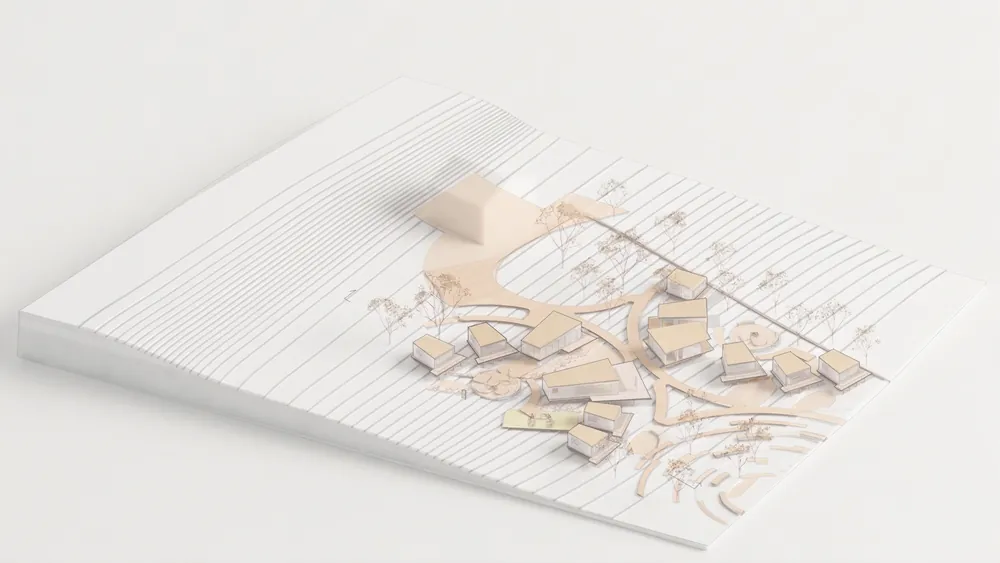
- Hospitality Crater 05 1 project
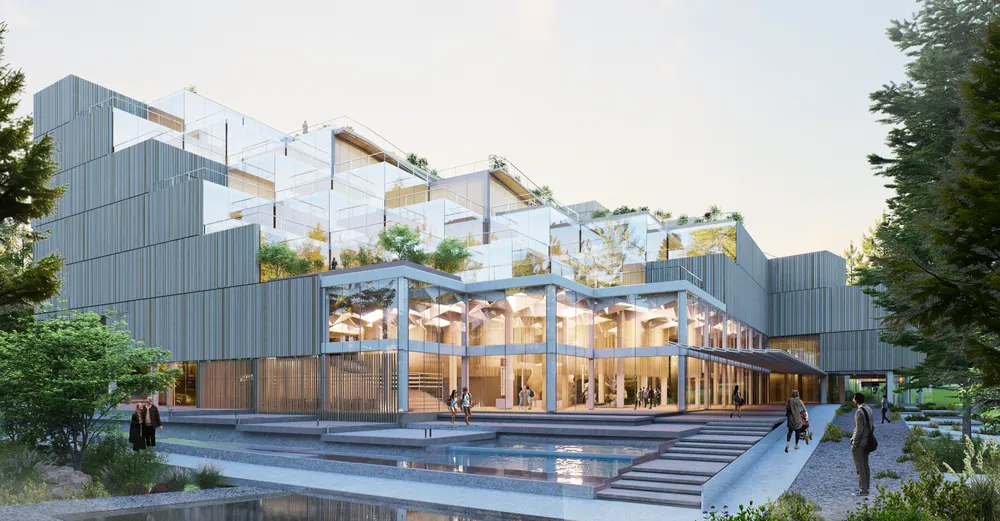
- Office Hybrid Mass Timber Office 06 1 project
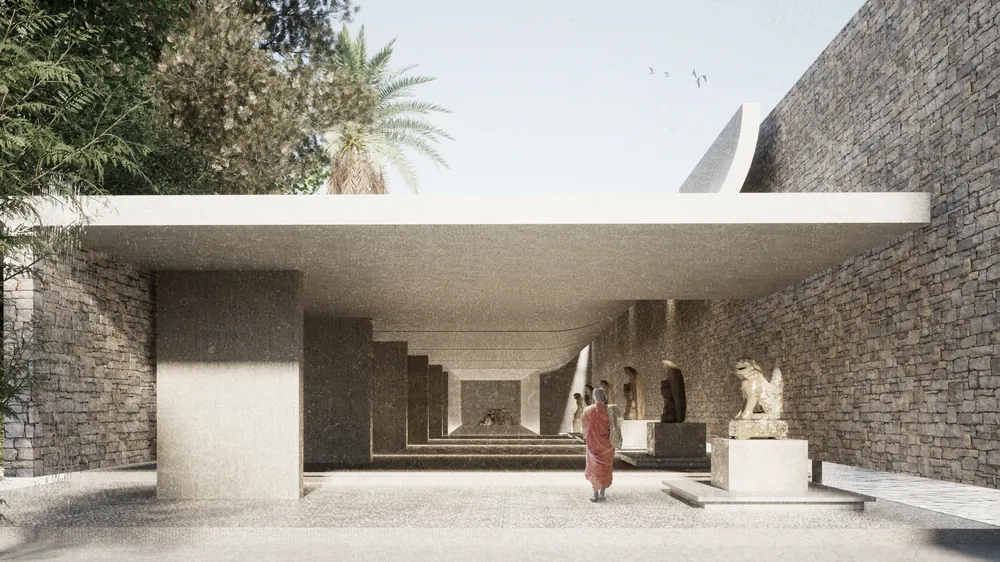
- Competition Timber Gallery, Hybrid Mass Timber Office, Soul Temple 07 3 projects
Square metres
16,750
Designed to date, from a 50 m² pavilion to a 6,000 m² tower.
Locations
5
Indonesia and Japan, from Palopo to Tokyo Midtown.
A studio foundedin 2026, in Jakarta.
WIT is a studio founded in 2026 by Kelvin Andrean and Aisyah Az Zahra in Jakarta, Indonesia.
The practice wholly investigates the relationships of architecture to culture, nature, and community, to create sustainable blueprints at both high and human levels.
Co-founder
Kelvin Andrean
He envisions WIT as an architectural body to explore the way people live in the modern era, consciously promoting a sustainable life through memory, lifestyle, and human connection.
Co-founder
Aisyah Az Zahra
She envisions WIT as a practice that treats architecture as a field of inquiry, where ideas are tested, combined, and transformed through the specific conditions of a place and the activities that unfold within it.